Understanding How Siding Installation Intersects With Your Roofline and Window Trim
October 17, 2026
When homeowners consider upgrading their home’s exterior, they often visualize their house in distinct, separate categories: the roof, the walls, and the windows. It is easy to look at a home and simply see broad expanses of shingles or wide stretches of wall panels. However, your home’s exterior is not a random collection of isolated parts; it is a unified, highly interdependent system designed to protect your living space from the harshest elements.
The true test of a home’s weatherproofing does not lie in the middle of a wall, but rather in the tight seams and hidden joints where these distinct systems meet. When planning a siding installation, it is critical to recognize that the magic—and the crucial protection—happens where the new materials integrate with the existing architecture. Understanding how this process interacts with your roofline and window trim is essential for maintaining both the structural integrity and the aesthetic appeal of your home.
Understanding the Complete Exterior Envelope
To fully grasp how these components interact, it helps to first understand the architectural concept of the "building envelope." The building envelope is the physical separator between the conditioned interior environment of your home and the unconditioned outdoor environment. It encompasses the foundation, roof, walls, doors, and windows.
Every time there is a transition from one material to another within this envelope—such as where your vertical wall meets your sloping roof, or where the exterior wraps around a window frame—there is a potential vulnerability. An expert approach to siding installation focuses heavily on these transitional zones. Materials naturally expand and contract with temperature fluctuations, and homes subtly settle over time. If the seams are not properly integrated, sealed, accommodated for movement, and flashed, water and air will eventually find their way inside. This holds true regardless of how premium, durable, or expensive the primary wall materials might be.
Intersecting with the Roofline: Soffits, Fascia, and Flashing
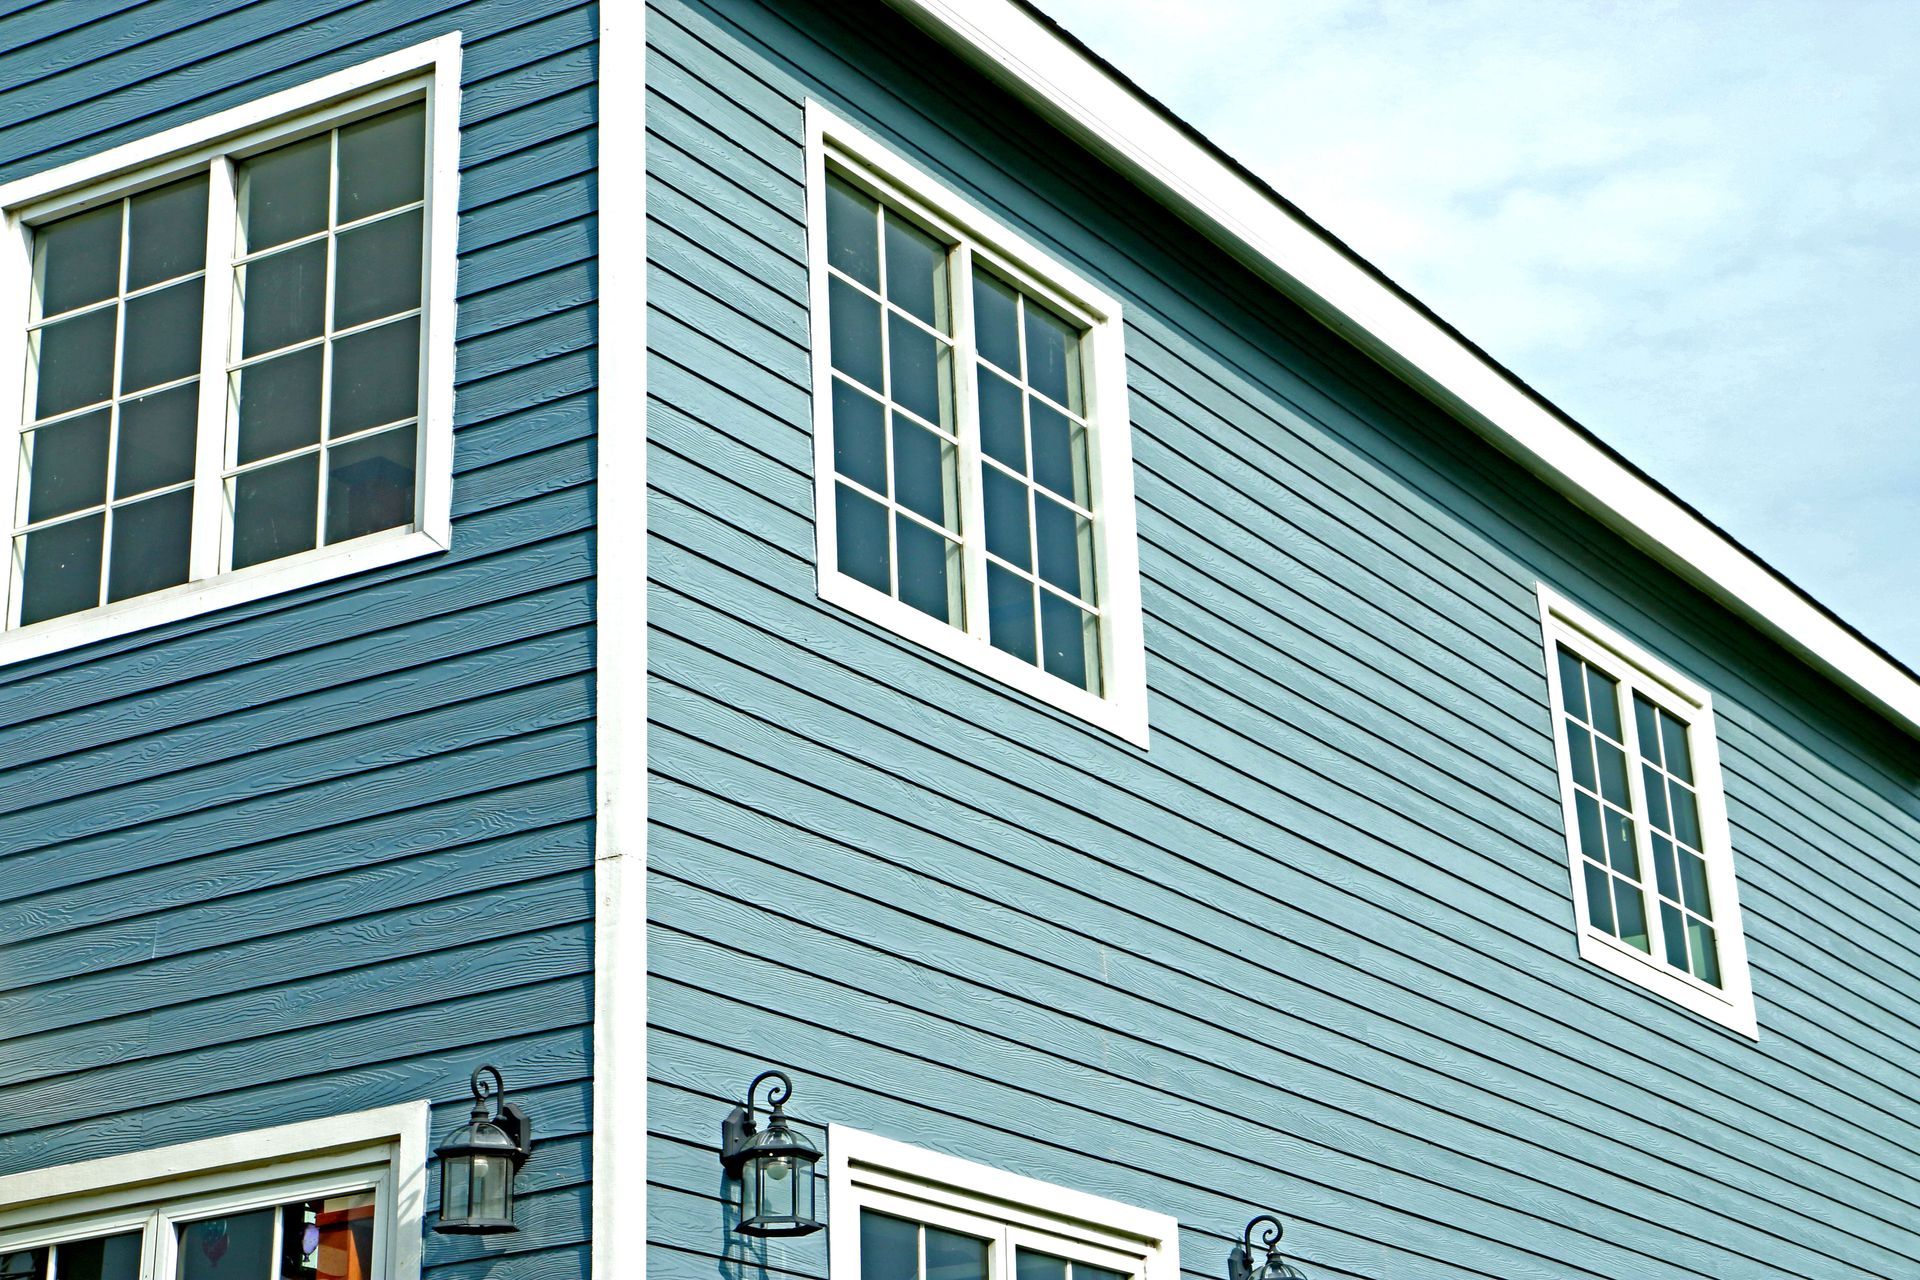
The point where your exterior walls meet your roof is one of the most critical junctions on your entire home. This upper boundary, commonly referred to as the roofline, is composed of several specialized elements. Key among these are the soffit (the exposed, often ventilated surface beneath the overhanging section of a roof eave) and the fascia (the horizontal finishing board connected to the ends of the roof rafters, which typically supports your gutter system).
During a comprehensive exterior renovation, contractors must meticulously integrate the uppermost wall panels with these roofline components. A paramount element in this transition is the use of proper metal flashing. Kick-out flashing, for example, is installed precisely where the lower edge of a sloped roof meets a vertical wall. Its job is to forcefully divert rushing water away from the wall and directly into the gutter. If this vital piece of flashing is omitted, damaged, or installed incorrectly during the siding installation process, rainwater can run directly down the wall. Over time, this water easily penetrates behind the panels, causing extensive, unseen rot in the wooden wall sheathing and structural framing below.
Furthermore, the receiving channels must cleanly meet the soffit to ensure there are no wide gaps for wind-driven rain, wasps, or rodents to enter. However, proper ventilation must simultaneously be maintained. Roof soffits are frequently vented to allow cool air to flow into the attic space, preventing ice dams in the winter and heat buildup in the summer. The new exterior wall panels must not block this crucial airflow. The synergy between your walls and the roofline is a highly delicate balance of rigorous weatherproofing and essential structural ventilation.
Intersecting with the Windows: J-Channels, Trim, and Sealants
Just as the roofline presents a continuous horizontal intersection that must be managed, windows present multiple vertical and horizontal interruptions in your exterior walls. Because windows are the most common penetrations in a home’s building envelope, their proper, watertight integration is absolutely paramount to the success of your exterior renovation.
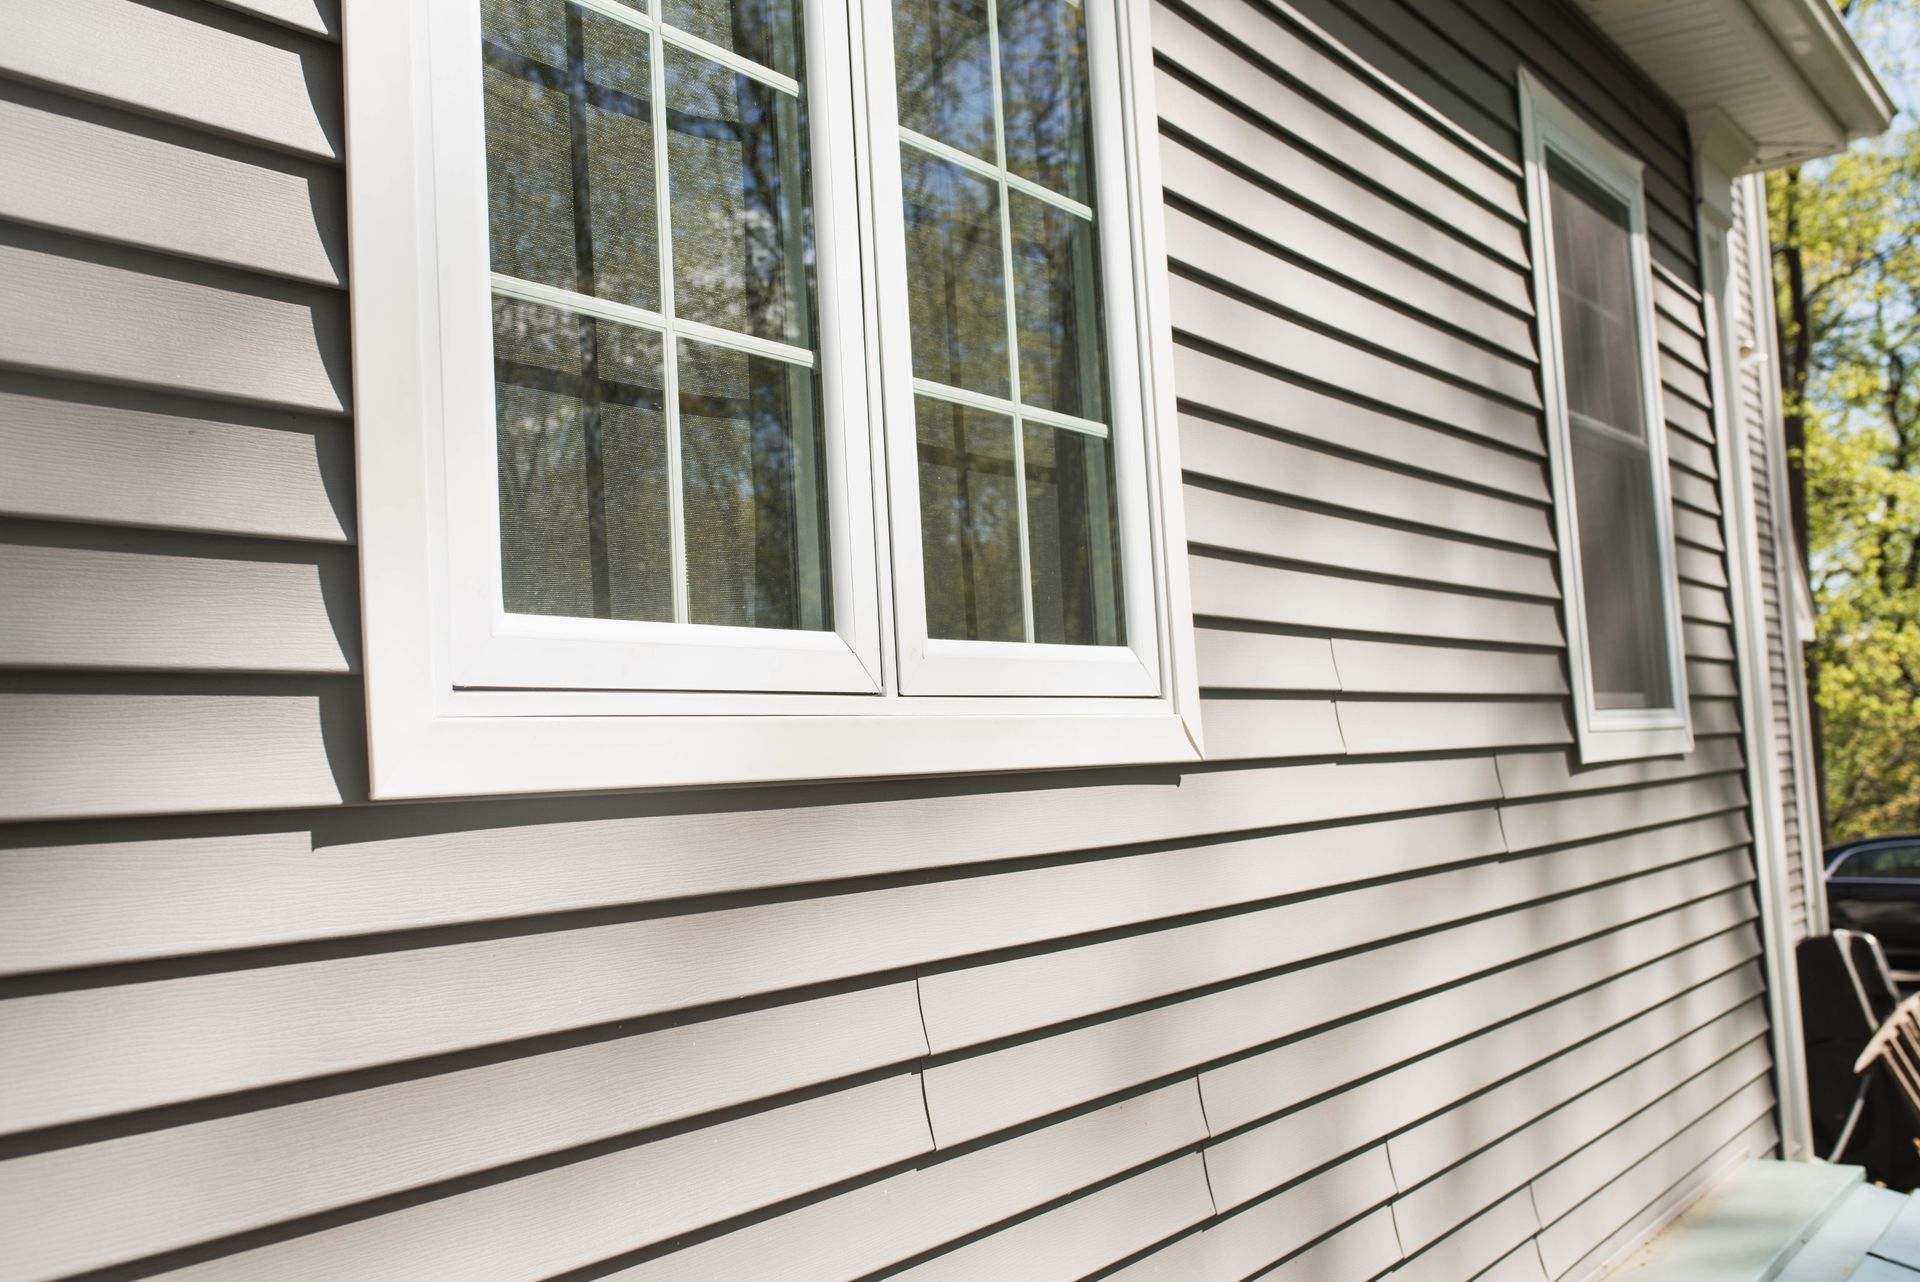
The specific techniques and materials used to bridge the gap between the walls and the windows depend heavily on the architectural style and the products chosen. According to the NAHB, 26% of homes started in 2024 featured vinyl siding. When working with this incredibly popular and low-maintenance material, contractors typically utilize J-channels. A J-channel is a specialized trim piece shaped exactly like the letter "J," designed to hide the sharply cut ends of the panels and provide a neat, finished, professional look right up against the window frame.
However, a high-quality siding installation goes far beyond simply placing J-channels and calling it a day. The window itself must first be properly flashed. This involves installing a rigid metal drip cap at the head (top) of the window to shed water outward and away from the glass and frame. Next, specialized window flashing tape must be integrated with the home's weather-resistant barrier (WRB), commonly known as house wrap. This taping must be done in a highly specific, overlapping "shingle" fashion. This redundant method ensures that any rogue moisture that manages to bypass the primary exterior will safely flow over the flashing tape and down the exterior of the WRB, rather than finding a disastrous path into the window frame, drywall, and interior living spaces.
Recognizing the Risks of Improper Integration
When the crucial intersections between exterior walls, rooflines, and windows are rushed or neglected, the consequences can be severe, highly disruptive, and financially draining. The most immediate and damaging risk is continuous moisture intrusion. Because water always respects gravity and takes the path of least resistance, a waterproofing failure at a higher point—such as a poorly sealed roofline fascia or a missing drip cap at the top of a second-story window—will cause moisture to travel downward. This water often remains trapped and hidden within the dark wall cavity for months or even years.
By the time a homeowner physically notices the damage—usually presenting as peeling interior drywall tape, unsightly ceiling stains, bubbling paint, or a distinct musty odor—the underlying destruction is usually extensive. Severe wood rot, hazardous black mold growth, and compromised structural framing are the frequent, unfortunate results of poorly integrated exterior systems.
Furthermore, an improper siding installation at these junctions can severely impact your home’s year-round energy efficiency. Unsealed gaps around window trims or poorly fitted roofline intersections allow expensive conditioned air to escape, while simultaneously allowing freezing drafts or humid summer air to infiltrate. This forces your HVAC system to work overtime, artificially driving up your monthly utility bills. Finally, these unsealed gaps act as open invitations for insects, squirrels, birds, and other pests to nest comfortably within the warm, dry cavities of your walls.
Maximizing Your Home's Curb Appeal and Material Synergy
Beyond the strict, functional requirements of weatherproofing, insulation, and structural integrity, the way your exterior components intersect plays a massive role in your home’s overall curb appeal. The architectural transition points are exactly where the human eye naturally goes. Clean, crisp, well-measured lines communicate enduring quality, pride of ownership, and expert craftsmanship.
When planning your exterior design, it is highly beneficial to consider the visual relationship between your main wall profile, your specific window trim style, and your roofline fascia. Thicker, more pronounced window trims can create a bold, classic look that beautifully frames the facade of craftsman or colonial homes. Conversely, sleek, low-profile trims might perfectly suit a minimalist, modern, or contemporary aesthetic.
The strategic choice of colors matters immensely as well. Matching your window trim to your roofline fascia and soffits can visually tie the entire house together, creating a cohesive, structured frame around the primary color of the house. By carefully incorporating beautiful trim into your siding installation project, you can dramatically elevate the final aesthetic of your property from standard neighborhood fare to a stunning, head-turning showcase.
Don't leave your home's most vulnerable intersections exposed to the elements. Trust the seasoned professionals who view your home as a complete, unified system. Contact R & JL Exteriors today to schedule a
siding installation consultation, and ensure your property is enveloped in lasting quality from the roofline to the foundation.